You don't need a perfect measurement to get a useful price — you need the right two numbers and an honest note of anything awkward. Here's how to do it in about ten minutes.
Before anything else: we measure every job ourselves before a single roll is cut, and that measure is free. Nothing in this guide replaces it. What your own measurements are genuinely useful for is getting a realistic price early on, so you can shortlist carpets that fit the budget instead of falling for one that doesn't.
Ten minutes with a tape measure will get you close enough for that.
What you need
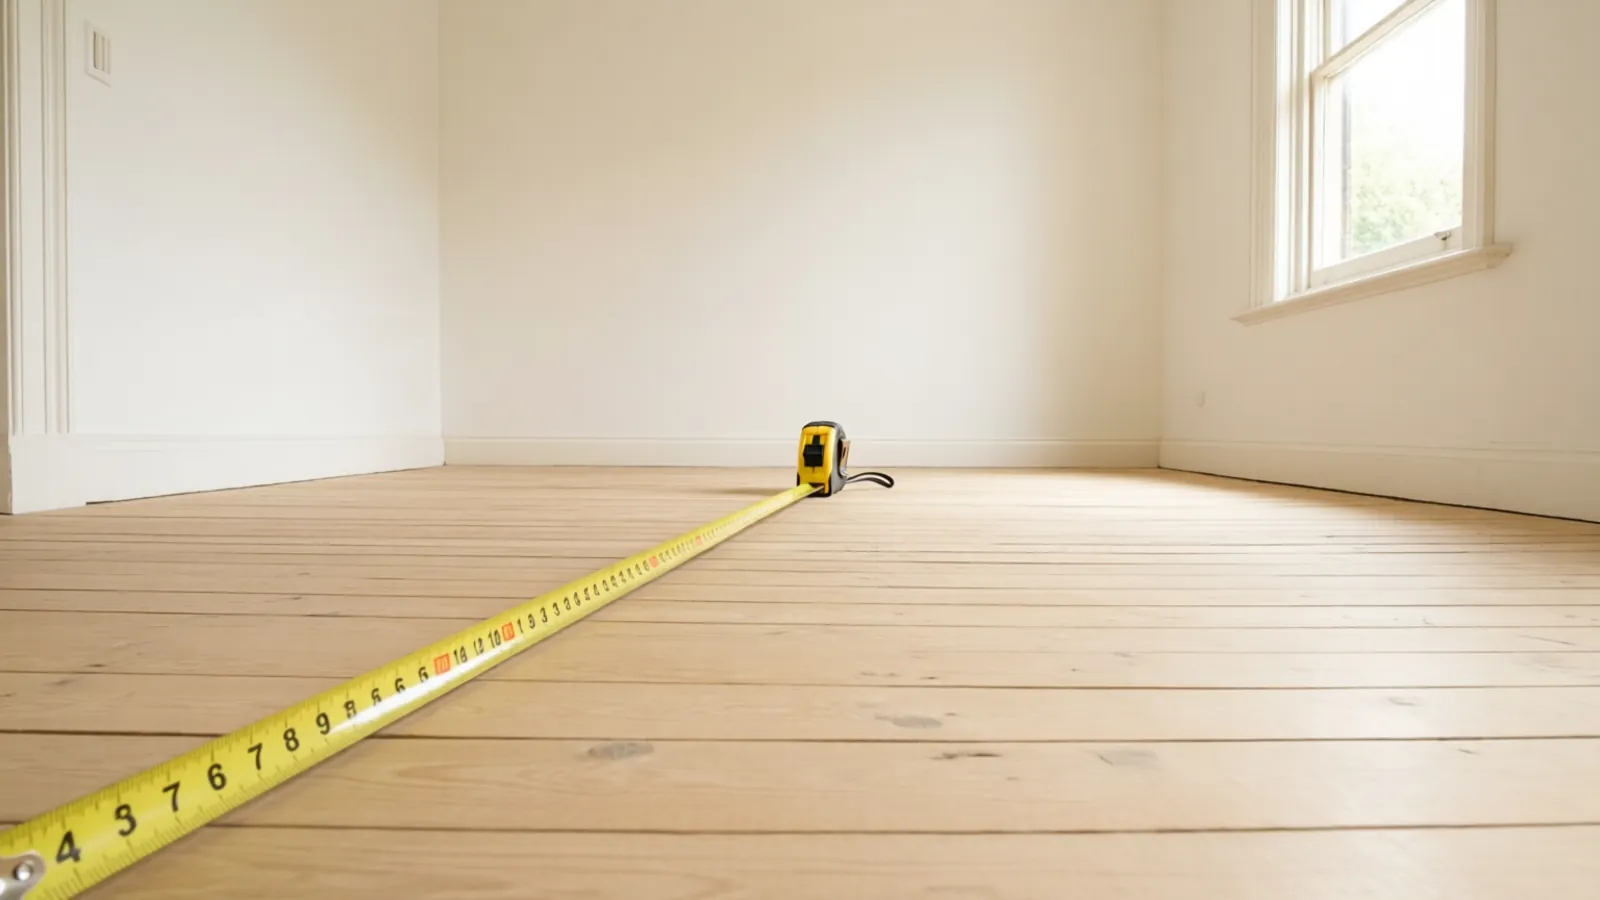
- A tape measure — a 5 metre one, not a fabric dressmaking tape.
- A pencil and a sheet of paper. A rough sketch beats a note on your phone every time.
- Someone to hold the other end for wider rooms, if there's anyone about.
The basic method
- Sketch the room roughly to shape. It doesn't need to be to scale — it needs to show which wall is which.
- Measure the full length of the room at its longest point, wall to wall, and write it on the sketch.
- Measure the full width at its widest point and write that down too.
- Measure into every recess as well: doorways, bay windows, alcoves. Note each one separately on the sketch.
- Take both measurements at floor level, not at waist height. Walls are rarely as parallel as they look.
Why carpet roll widths matter so much
Carpet doesn't come in any size you like. It comes off a roll, and in the UK that roll is almost always 4 metres or 5 metres wide. This single fact explains most of the surprises in carpet pricing.
If your room is 4.2 metres wide, a 4 metre carpet won't cover it, so it has to come off a 5 metre roll — and you pay for the 0.8 metres you don't use. A room 3.9 metres wide, on the other hand, fits a 4 metre roll almost perfectly with barely any waste.
It's why two rooms that seem similar can come back with quite different quotes, and it's why it's worth knowing your widest measurement before you start choosing. Some ranges come in both widths and some only in one.
Awkward shapes
Very few rooms are true rectangles. The trick is not to try to be clever about it — break the room into rectangles, measure each one, and note them separately.
L-shaped rooms
Treat it as two rectangles. Measure each fully and mark on your sketch where they meet. Don't average anything out — we need the overall span in both directions to work out how it comes off the roll.
Chimney breasts and alcoves
Measure the width of the chimney breast and how far it projects, then the depth of the alcove either side. For carpet the fitter usually works from the widest span and cuts around the breast, so the projection matters more than you'd think.
Bay windows
Measure right into the deepest point of the bay from the main wall line, and note whether it's square or angled. Bays add material and time either way, and an angled bay adds more.
Doorways
Always measure into the door recess. Carpet needs to run to the middle of the doorway so the join sits under the closed door and isn't visible from either room. Forgetting doorways is probably the single most common measuring mistake.
Measuring stairs
Stairs are more predictable than they look. For a straight flight:
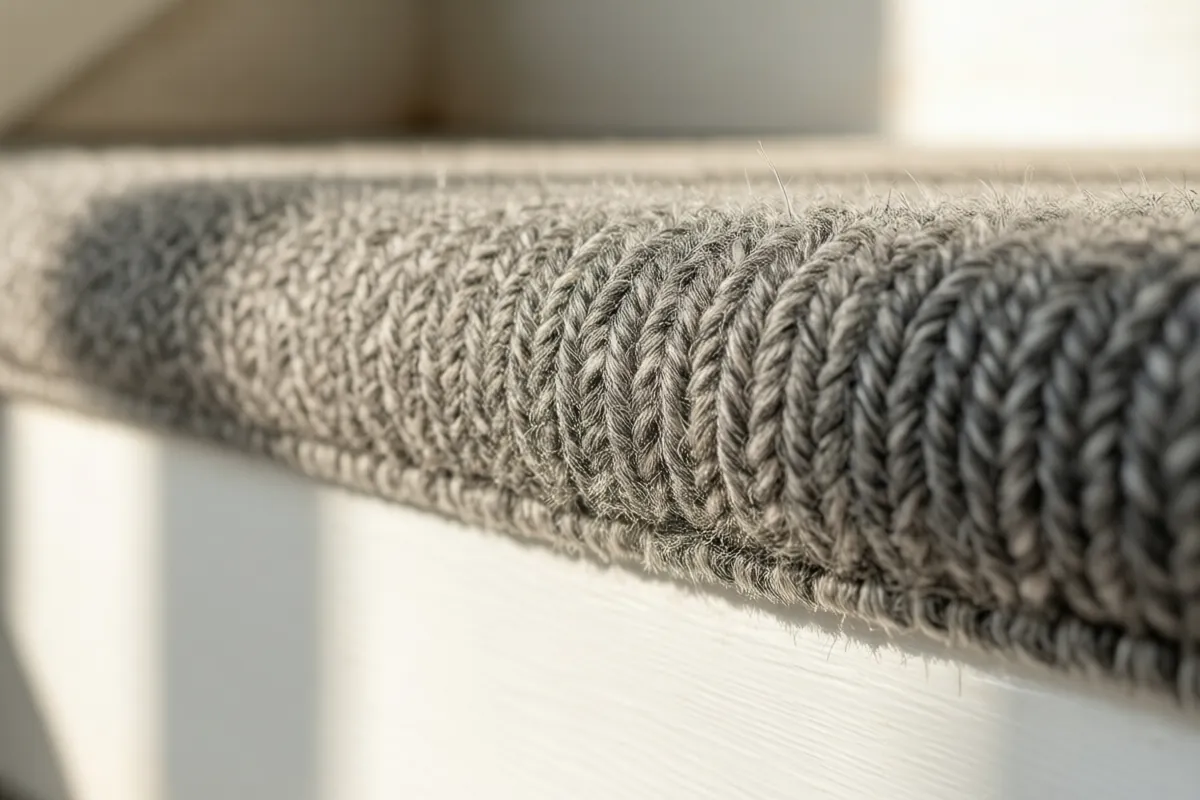
- Measure the depth of one tread — the part you step on — and the height of one riser, the vertical bit.
- Add those together. That's roughly the carpet needed per step.
- Count the steps and multiply, then add a little for the fold over each nosing.
- Measure the width of the staircase separately, and don't forget the landing at the top.
If your stairs turn, stop there and leave it to us. Winders — the wedge-shaped steps on a turn — can't be worked out with a simple multiplication, and getting them wrong is an expensive mistake. Take a photo instead and bring it in.
Allow for waste — and don't panic about it
Every flooring job produces offcuts. Plain carpet is the most efficient. Patterned carpet needs the repeat to line up, which means extra material — sometimes a full pattern repeat per drop. Planks and tiles laid at an angle, such as herringbone, produce more waste than a straight lay.
As a rough guide, allow around 5% on a plain carpet in a simple room and more for patterns or awkward shapes. We'll work out the exact figure when we measure — it's part of the job, not an extra.
Common mistakes
- Measuring the narrowest point instead of the widest.
- Forgetting doorways and the threshold recess.
- Measuring above skirting height rather than at floor level.
- Mixing feet and metres on the same sketch — pick one and stick to it.
- Assuming opposite walls are the same length. In older Wakefield terraces they very often aren't.
- Trying to calculate winders on a turning staircase.
Then let us do it properly
Once you've picked something you like in the showroom, we'll come out and measure the room ourselves. That measure is free and there's no obligation — it's what the final quote is based on, and it's also when we check the subfloor and spot anything that needs sorting before fitting.
Bring your sketch in with you. It makes the conversation much quicker, and it means the price we talk about in the showroom will be close to the one you end up with.